
Listed by: Morgan & Edwards Real Estate (804) 725-6256
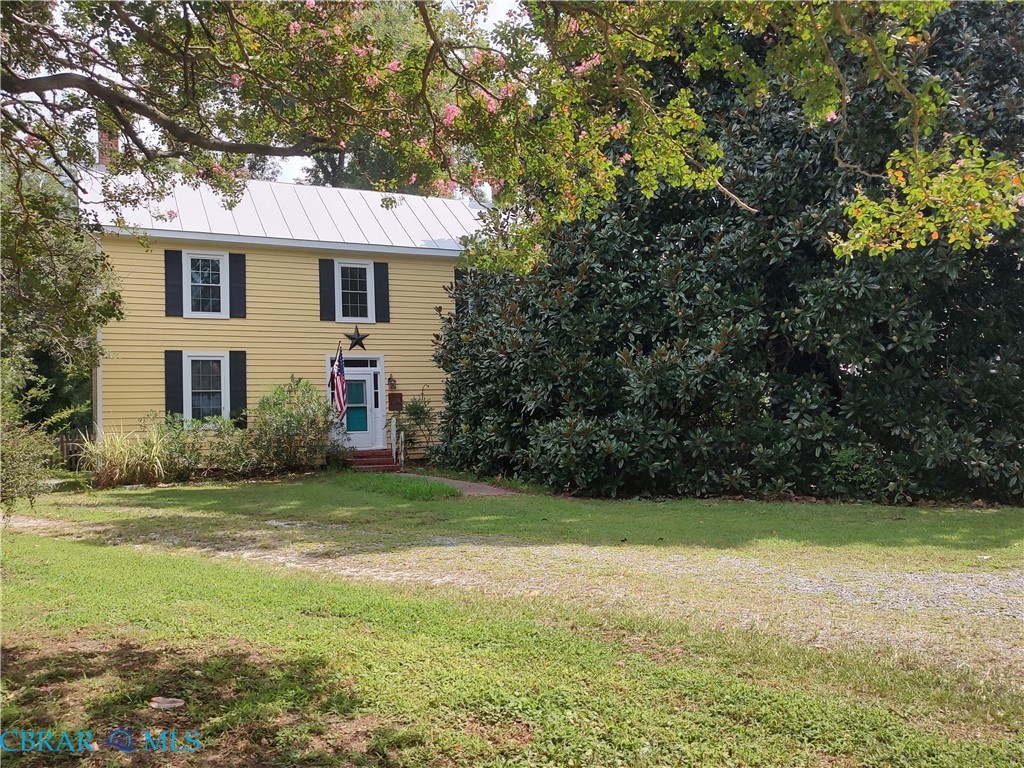
The “Magnolia House” – This Colonial Style Farmhouse offers beautiful wood floors and an Open Floor Plan in the Living Room, Dining Room and Kitchen areas. There are Beautiful Wood Mantels in every bedroom and the Living Room. The Primary Bedroom is on the 1st floor featuring a Wall of closet Space with Remodeled Tile Full Bath next to it. There is instant hot water. The water softener system is less than 3 years old. The Foyer is beautiful at Entry with a gorgeous Staircase and offers Storage with Built in shelves. There are 3 Very Large Bedrooms in the home and a very large walk in closet. There is an Attic Access for more storage. The Remodeled Kitchen offers a unique upscale blend of handmade Acacia Wood and Granite Counter tops and also a handmade Mahogany Eating Bar open to the large Dining Room. All Stainless Steel Appliances. The Bricked Patio on the back of the home features a Hot Tub. Also included is a large fenced area and there is a Large Red Barn (900 Sq ft.) and a Large 1000 sq ft Metal Building Workshop (25 X 38) All with Separate Electric Meters and Concrete Floors. One of the most unique Features of the Home is the Very Large and Beautiful Old Historic Southern Magnolia tree. There are Raised Bed gardens featuring tomatoes, Peppers, Okra and fresh mint, also beautiful Knock out Roses and even includes a chicken coop! Don’t miss seeing the Magnolia House – Located only 4 miles from town and nearby the Public Boat Landing at Town Point. Also only 6 miles from Bethel Beach a Public Beach on the Chesapeake Bay. Call for an Appointment today!
All or a portion of the multiple Listing information is provided by the Chesapeake Bay and Rivers MLS (CBRMLS), from a copyrighted compilation of Listings. All Chesapeake Bay and Rivers MLS (CBRMLS) information provided is deemed reliable but is not guaranteed accurate. The listing broker’s offer of compensation if made only to participants of the MLS where the listing is filed. The compilation of Listings and each individual Listing are © 2026 Chesapeake Bay and Rivers MLS (CBRMLS). All rights reserved. Data last updated Sunday, September 20th, 2026 07:20:17 AM.
Data services provided by IDX Broker
| Price: | 289,900 |
| Address: | 3081 New Point Comfort |
| City: | Mathews |
| County: | Mathews |
| State: | Virginia |
| Zip Code: | 23109 |
| Subdivision: | None |
| MLS: | 202601538 |
| Year Built: | 1900 |
| Acres: | 1.66 |
| Lot Square Feet: | 1.66 acres |
| Bedrooms: | 3 |
| Bathrooms: | 1 |
| clip: | 8831509664 |
| roof: | Metal |
| sewer: | Septic Tank |
| spaYN: | yes |
| levels: | Two |
| taxLot: | 1.66 Acres |
| cooling: | Electric, Window Unit(s) |
| fencing: | Chain Link, Fenced |
| heating: | Baseboard, Electric |
| stories: | 2 |
| taxYear: | 2022 |
| basement: | Crawl Space |
| flooring: | Tile, Vinyl, Wood |
| garageYN: | no |
| coolingYN: | yes |
| heatingYN: | yes |
| mlsStatus: | Pending |
| ownership: | Individuals |
| appliances: | Dryer, Gas Cooking, Disposal, Microwave, Propane Water Heater, Refrigerator, Stove, Water Softener, Tankless Water Heater, Washer |
| basementYN: | no |
| cityRegion: | Residential |
| directions: | go thru Mathews CH and keep straight on New Point Comfort Hwy. See |
| highSchool: | Mathews |
| livingArea: | 1567 |
| permission: | Down Payment Resource No, IDX |
| possession: | Close Of Escrow |
| postalCity: | Mathews |
| roomsTotal: | 8 |
| fireplaceYN: | no |
| lotFeatures: | Cleared, Pasture |
| lotSizeArea: | 1.66 |
| waterHeater: | Propane, Tankless |
| waterSource: | Well |
| currentPrice: | 289900 |
| lotSizeUnits: | Acres |
| mlsAreaMajor: | 114 - Mathews |
| poolFeatures: | None |
| storiesTotal: | 2 |
| waterfrontYN: | no |
| ownershipType: | Sole Proprietor |
| humanModifiedYN: | yes |
| laundryFeatures: | Washer Hookup, Dryer Hookup |
| otherStructures: | Barn(s), Stable(s) |
| parkingFeatures: | No Garage, Oversized |
| recordSignature: | -996329285 |
| taxAnnualAmount: | 600 |
| elementarySchool: | Mathews |
| exteriorFeatures: | Hot Tub/Spa |
| interiorFeatures: | Bedroom on Main Level, En Suite Bathroom, Full Bath on Main Level, Granite Counters, Main Level Primary, Solid Surface Counters, Walk-In Closet(s), Workshop |
| livingAreaSource: | Assessor |
| taxAssessedValue: | 152800 |
| yearBuiltDetails: | Actual |
| newConstructionYN: | no |
| propertyCondition: | Resale |
| zoningDescription: | RESI |
| architecturalStyle: | Farmhouse |
| buildingAreaSource: | Assessor |
| countrySubdivision: | 51115 |
| propertyAttachedYN: | no |
| middleOrJuniorSchool: | Thomas Hunter |
| constructionMaterials: | Drywall, Frame, Wood Siding |
| patioAndPorchFeatures: | Patio, Stoop |
| aboveGradeFinishedArea: | 1567 |
| propertySubTypeAdditional: | Single Family Residence |


