
Listed by: Morgan & Edwards Real Estate (804) 725-1951
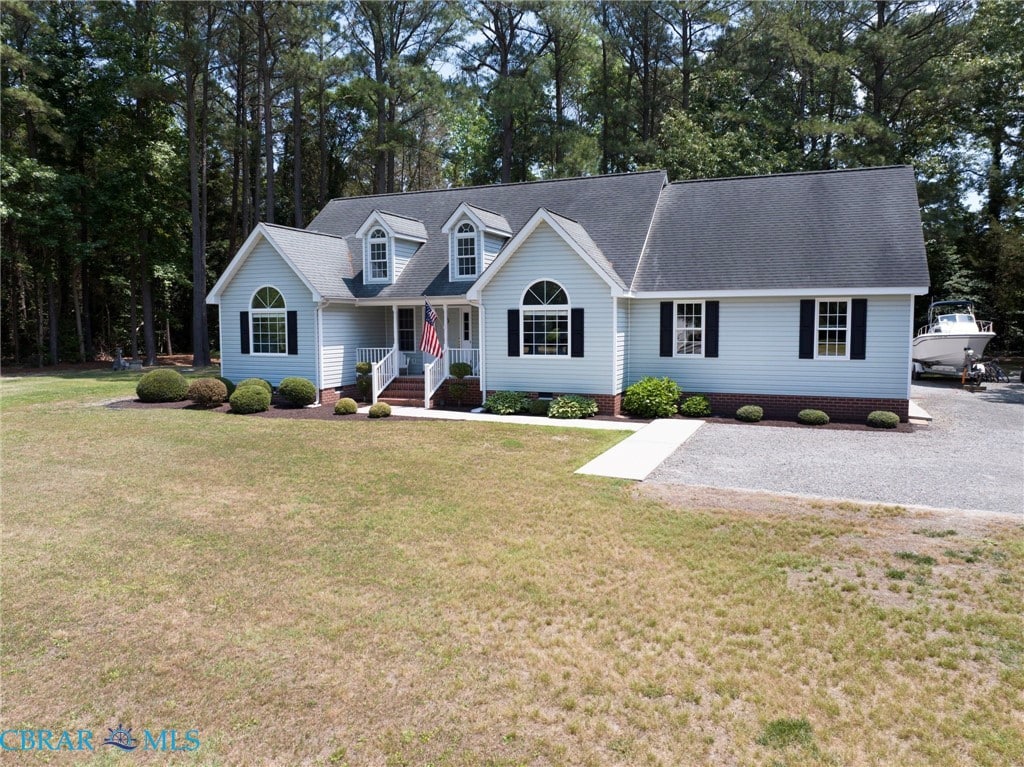
Water Access to Stutts Creek – Lovely transitional home on almost one acre consisting of over 2,100 square feet, attached garage, three bedrooms and two full baths, dining room, den/study, large great room with see through fireplace to study. Home amenities include 12′ x 15′ deck, 12′ x 16′ screened porch with new screening recently, wood flooring, tile flooring and some carpet, cathedral ceilings in great room and dining room, thermal windows, large walk-in closet in primary bedroom, floored attic with pull down stairs. Great location within three miles of the village of Mathews and lovely neighborhood, great for biking, walking, etc. Water access has a pier that needs repairs, deep water and fine to launch kayaks, good fishing.
All or a portion of the multiple Listing information is provided by the Chesapeake Bay and Rivers MLS (CBRMLS), from a copyrighted compilation of Listings. All Chesapeake Bay and Rivers MLS (CBRMLS) information provided is deemed reliable but is not guaranteed accurate. The listing broker’s offer of compensation if made only to participants of the MLS where the listing is filed. The compilation of Listings and each individual Listing are © 2026 Chesapeake Bay and Rivers MLS (CBRMLS). All rights reserved. Data last updated Thursday, July 30th, 2026 07:20:31 AM.
Data services provided by IDX Broker
| Price: | 459,900 |
| Address: | 44 Fleetwood Circle |
| City: | Mathews |
| County: | Mathews |
| State: | Virginia |
| Zip Code: | 23109 |
| Subdivision: | Fleetwood |
| MLS: | 202600963 |
| Year Built: | 2001 |
| Acres: | 0.95 |
| Lot Square Feet: | 0.95 acres |
| Bedrooms: | 3 |
| Bathrooms: | 2 |
| clip: | 1117642571 |
| roof: | Composition |
| sewer: | Engineered Septic |
| levels: | One |
| taxLot: | 10 |
| cooling: | Electric, Heat Pump, Zoned |
| fencing: | None |
| heating: | Electric, Heat Pump, Propane, Zoned |
| stories: | 1 |
| taxYear: | 2026 |
| basement: | Crawl Space |
| flooring: | Ceramic Tile, Partially Carpeted, Wood |
| garageYN: | yes |
| coolingYN: | yes |
| heatingYN: | yes |
| mlsStatus: | Pending |
| ownership: | Individuals |
| appliances: | Dishwasher, Exhaust Fan, Electric Cooking, Electric Water Heater, Refrigerator, Range Hood, Water Softener |
| basementYN: | no |
| cityRegion: | Yes |
| highSchool: | Mathews |
| livingArea: | 2179 |
| permission: | Down Payment Resource No, IDX |
| possession: | Close Of Escrow, Other |
| postalCity: | Mathews |
| roomsTotal: | 7 |
| disclosures: | Disclosure on File, Familial Relation |
| fireplaceYN: | yes |
| lotFeatures: | Landscaped |
| lotSizeArea: | 0.95 |
| waterHeater: | Electric |
| waterSource: | Well |
| currentPrice: | 459900 |
| doorFeatures: | Insulated Doors, Storm Door(s) |
| garageSpaces: | 1.5 |
| lotSizeUnits: | Acres |
| mlsAreaMajor: | 114 - Mathews |
| poolFeatures: | None |
| storiesTotal: | 1 |
| waterfrontYN: | no |
| ownershipType: | Sole Proprietor |
| frontageLength: | 0.0000 |
| windowFeatures: | Screens, Skylight(s), Thermal Windows |
| fireplacesTotal: | 1 |
| humanModifiedYN: | yes |
| laundryFeatures: | Washer Hookup, Dryer Hookup |
| parkingFeatures: | Attached, Garage, Garage Door Opener, Oversized, Two Spaces, Shared Driveway |
| recordSignature: | 1647919034 |
| roadSurfaceType: | Graded |
| taxAnnualAmount: | 2021.28 |
| attachedGarageYN: | yes |
| elementarySchool: | Lee Jackson |
| exteriorFeatures: | Deck |
| interiorFeatures: | Bookcases, Built-in Features, Ceiling Fan(s), Cathedral Ceiling(s), Separate/Formal Dining Room, Eat-in Kitchen, Fireplace, High Ceilings, High Speed Internet, Laminate Counters, Bath in Primary Bedroom, Main Level Primary, Recessed Lighting, Skylight(s), Wired for Data |
| livingAreaSource: | Assessor |
| taxAssessedValue: | 325900 |
| yearBuiltDetails: | Approximate |
| communityFeatures: | Common Grounds/Area, Dock |
| fireplaceFeatures: | Gas, Insert |
| newConstructionYN: | no |
| propertyCondition: | Resale |
| zoningDescription: | waterfront residential |
| architecturalStyle: | Transitional |
| buildingAreaSource: | Assessor |
| countrySubdivision: | 51115 |
| propertyAttachedYN: | no |
| waterfrontFeatures: | Water Access |
| middleOrJuniorSchool: | Mathews |
| constructionMaterials: | Brick, Drywall, Frame, Vinyl Siding |
| frontageLengthRemarks: | 0.0000 |
| patioAndPorchFeatures: | Rear Porch, Screened, Deck |
| aboveGradeFinishedArea: | 2179 |
| propertySubTypeAdditional: | Single Family Residence |


